
Santa Clarita Saunas: Project example: a 2-person infrared sauna cabin set up in the attached garage of a Newhall townhome — what it involves and what it costs
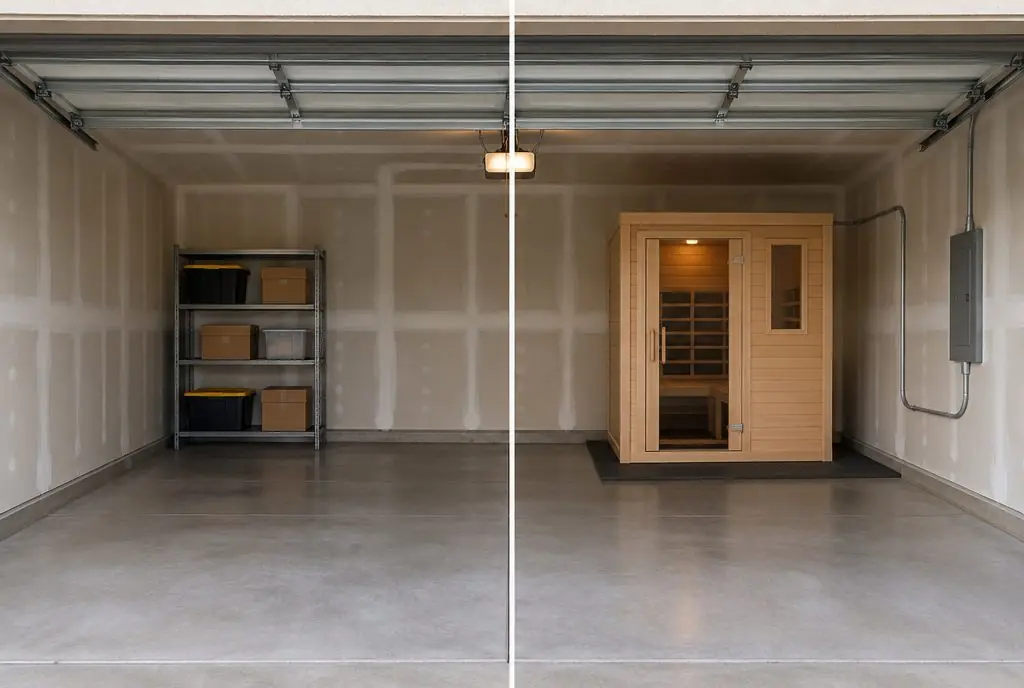
Santa Clarita Saunas takes a typical compact project for a Newhall townhome: a 2-person infrared sauna cabin assembled against the back wall of the attached garage, on the level concrete floor, with a dedicated circuit run about 15 feet from the panel and the association's rules for garages checked before anything is ordered.
Bookings aren't open yet. Leave your name and number; your message is recorded, and you'll get one message when a local installer is available.
Worked example. The pictures are AI concept illustrations, not photographs; no installation was performed or arranged through this site; prices are typical Santa Clarita Valley market ranges, not quotes.
 Illustration
Starting pointFinished layout (concept)
Illustration
Starting pointFinished layout (concept)
Project Examples & Typical Prices
The scenario
The home is a townhome in one of the newer developments around Newhall, with an attached two-car garage that holds one car and a wall of storage. The back wall, about 8 feet wide, is the only spot in the home with room for a sauna, and the garage is cool enough most of the year. The household wants something that heats up quickly and runs on the electrical capacity the townhome already has, which points to an infrared cabin rather than a traditional sauna with a stove.
Infrared cabins use panels that emit infrared heat rather than heating a stove of stones, so they run at lower air temperatures and many smaller models need a dedicated circuit rather than a large 240V heater circuit; the cabin's manual gives the exact requirement. The garage panel is on the side wall, about 15 feet from the cabin position. Because the home is part of an association, its rules for garages and for electrical changes are read first.
The space in short:
- Location: back wall of an attached garage, about 8 feet wide
- Floor: level concrete slab
- Panel: on the garage side wall, about 15 feet away
- Ceiling: standard garage height, clear of the door track
- Rules: association guidelines for garage use and electrical work
Infrared cabins commonly run at about 120–150°F, compared with about 150–195°F for a traditional sauna. Infrared makers publish EMF readings for their cabins, and buyers who care compare those figures. This site gives no health advice: people who are pregnant, have a heart or blood-pressure condition, take medication that affects heat tolerance, or have other medical concerns ask a doctor before using a sauna, and children are supervised.
What the job involves
- The association's guidelines are checked for garage use and electrical changes, the cabin's footprint and height are measured against the wall and the garage door track, and the cabin's electrical requirement is read from its manual.
- The cabin is delivered in flat panels, and the floor and back panels are set on a rubber mat on the slab, leveled, and the side walls, front with the door and roof panel are joined in the order the manual sets.
- The infrared emitter panels and the bench are fitted, the internal wiring harness is connected between the panels as the manual describes, and the control panel is mounted.
- A dedicated circuit of the size the cabin requires is run from a new breaker in the garage panel along the wall in conduit to the cabin's connection point.
- The cabin is connected, the circuit is inspected where the permit calls for it, and the cabin is run through a first heat cycle to check every panel and the control.
- The storage shelves are moved back around the cabin with the clearance its manual lists, and the garage is cleared of packaging.
Hardware and materials
- 2-person infrared sauna cabin in flat panels, with emitter panels, bench, door and control
- Rubber mat or floor protection for the garage slab
- Dedicated breaker and circuit sized from the cabin's manual, with conduit along the garage wall
- Leveling shims, drivers and the tools the cabin manual lists
- Wall-to-cabin clearance as the manual requires
What it typically costs in the Santa Clarita Valley
| Infrared sauna cabin, supplied and installed | $4,000–$9,000 |
| 15 feet of 240V run from the electrical panel ($12–$30 per foot) | +$180–$450 |
| Typical total | $4,180–$9,450 (market range, not a quote) |
These are typical local ranges, not a quote or an offer; an installer prices the actual job after seeing the wall.
Add-ons often paired with this job
- Interior and exterior lighting — +$300–$900. A dimmable light outside the cabin makes the garage corner feel less like storage.
- Subpanel or panel upgrade — +$1,200–$3,500. If the townhome's panel is full, a small subpanel or a different circuit arrangement is the first step.
- Cold plunge tub next to the sauna — +$3,000–$9,000. A cold plunge in a garage brings water, weight and a GFCI-protected circuit into a shared building, so it goes through the association first.
Why it is done this way
An infrared cabin fits a townhome garage because it is compact, assembles from panels on a level floor, and its electrical demand is often modest compared with a traditional heater. It warms up quickly and runs at lower air temperatures, which suits a garage that is not insulated like a living space.
The association's rules come first because a townhome is part of a shared building, and changes to wiring or visible use can need approval. Reading the cabin's manual before ordering settles the circuit size, so the panel question is answered before the cabin arrives.
How an infrared cabin compares with a traditional sauna in this garage:
- Infrared cabin: emitter panels, lower air temperature, quick warm-up, modest circuit on many smaller models.
- Traditional sauna: a stove of stones and higher air temperature, a 240V heater circuit, and more attention to ventilation and moisture.
- In a garage: the cabin's own walls keep the heat contained, and the clearance around it keeps stored items away from the panels.
What would change the price
- The cabin needs a 240V circuit rather than a smaller one — a larger breaker and conductors.
- The garage panel is full — a subpanel is added.
- A larger 3- or 4-person cabin — the size moves up and the circuit may grow.
- The association asks for a review of the electrical work — a submittal adds time.
- Permit fees for the electrical work, where they apply, are outside the estimator's ranges.
Where this leads
- Service page: Infrared Sauna Installation — An infrared cabin delivered, assembled and connected to the right outlet or circuit — the simplest sauna to place indoors.
- Local page: Home sauna installation in Newhall
- All services and typical prices: home sauna installation in Santa Clarita
- More worked examples: Project Examples & Typical Prices
Check availability and the price range for this setup
Bookings aren't open yet — describe the sauna and you get a Santa Clarita price range right here. Typical Santa Clarita Valley installed prices for a residential sauna. This is a market estimate, not a quote. Permit fees, HOA fees and utility company charges, where they apply, are not included.